
Laboratory Design and Buildout Services
Seamlessly Integrated Supply Chain
Laboratory Buildout & Fit Out
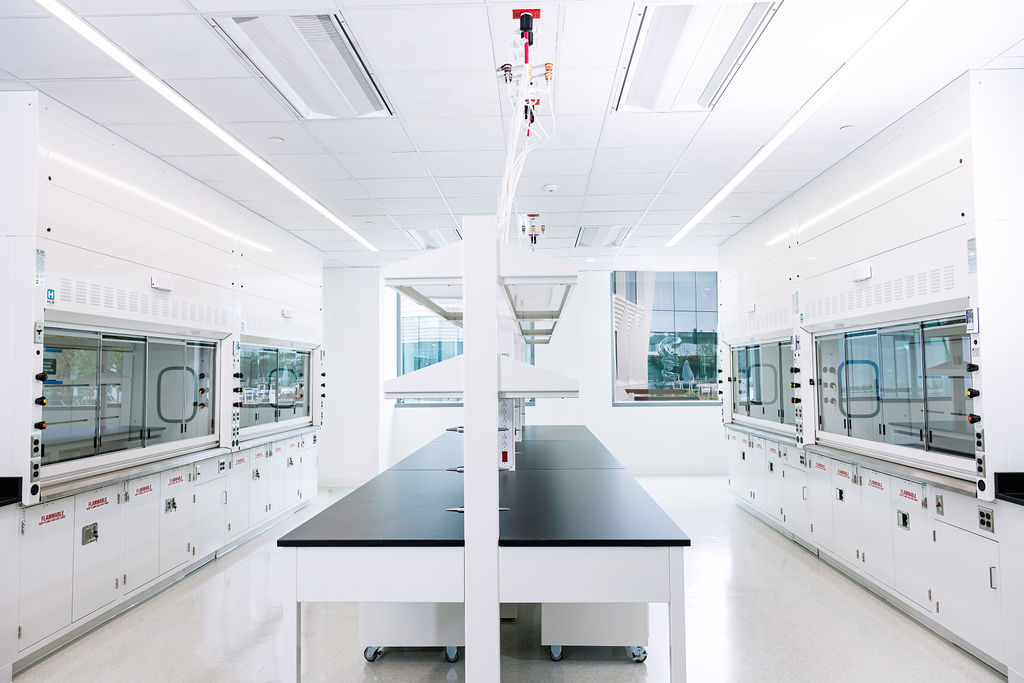
Labbay supports laboratory planning and buildout projects that require coordinated furniture, fume hoods, storage cabinets, worktops and cleanroom equipment. Our team helps review room conditions, workflow, budget, future expansion needs and product requirements so the final layout can be confirmed before quotation and production.
get started today
Your Lab Design and Supply Experts
Request a quote or contact us today to share drawings, room dimensions and project requirements.
Our Buildout Capabilities
- Project review from initial layout discussion through confirmed furniture and equipment scope.
- Furniture and equipment planning based on room size, workflow, storage needs and installation conditions.
- Coordination of product specifications, materials, utilities and site requirements for review before production.
- Flexible laboratory furniture planning that can support future changes when the project scope allows.
- Manufacturing and project support from Labbay for approved laboratory furniture and equipment packages.
Engineering Services
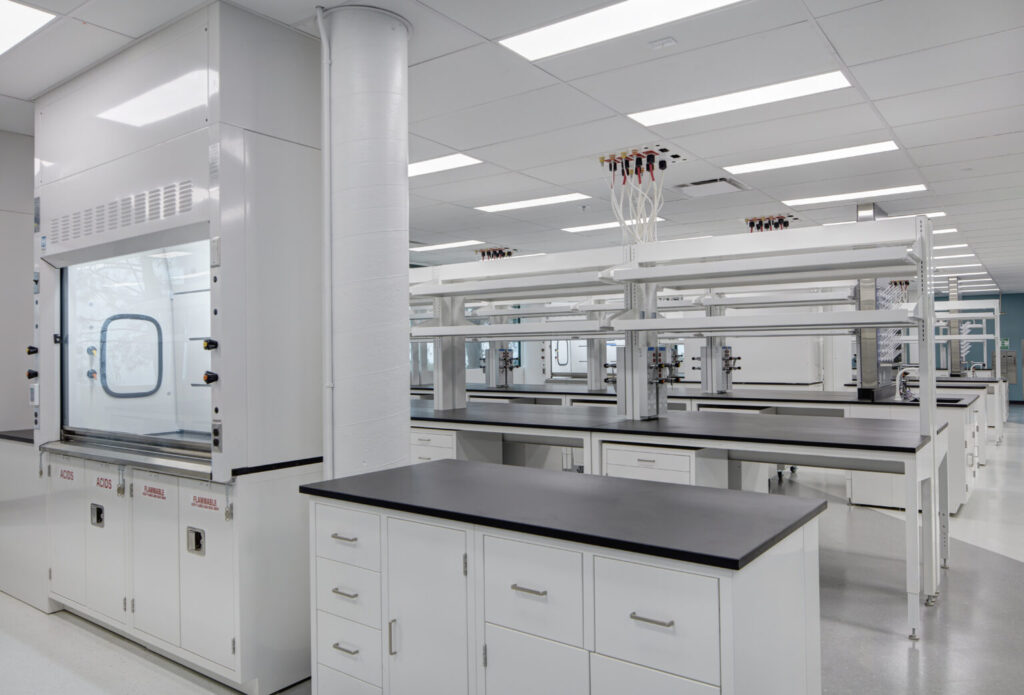
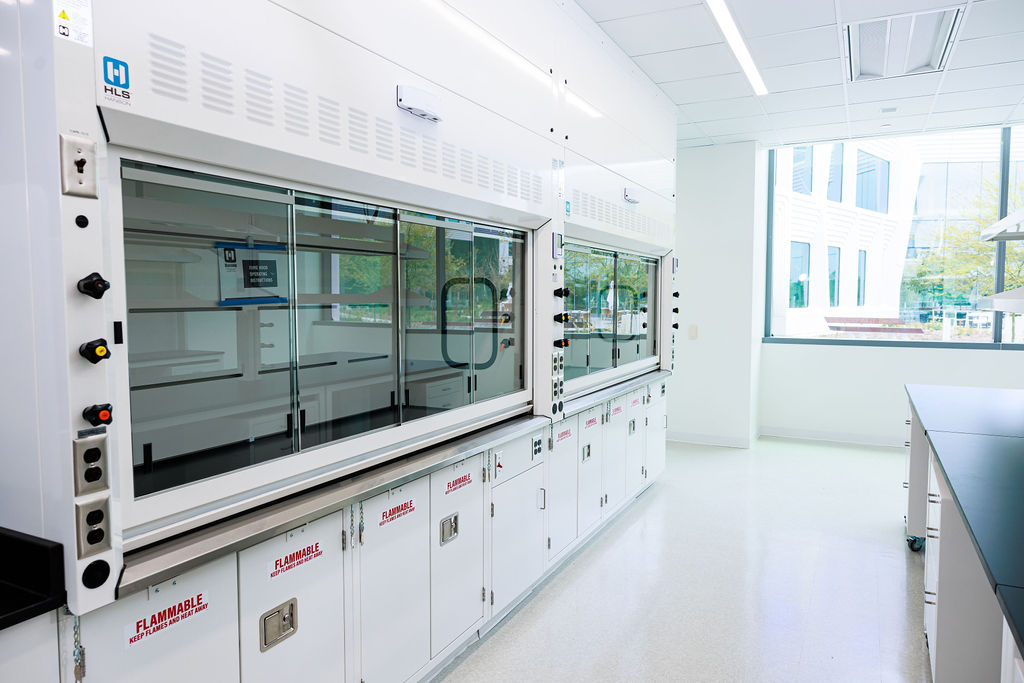
An efficient laboratory starts with a layout that supports the work being done in the room. Labbay can help review bench locations, fume hood placement, storage areas, worktop selections and service access before the final project scope is approved.
For projects involving plumbing, electrical, HVAC or ventilation coordination, requirements should be reviewed with the project team and qualified local professionals before final approval.
Labbay can support customized laboratory configurations and modular furniture layouts where they fit the room, workflow and budget. Standard furniture options may also be adapted to project dimensions and installation conditions.
Installation Services
Laboratory installation often involves furniture placement, utility coordination, ventilation routes and site readiness. Labbay can support installation planning and coordination based on the approved project scope.
- Review site conditions, drawings and required utilities before manufacturing and installation planning.
- Coordinate delivery, installation guidance and post-installation questions for the approved furniture or equipment package.
- Confirm responsibilities, timelines and service boundaries during quotation so the project team understands what is included.
Contact Us
We’d love to hear from you! Please fill out the form and we’ll get back to you as soon as possible.