Cleanroom Equipment Handover Checklist: Utilities, Documents, and Service Ownership
Close a cleanroom equipment project with utility records, drawings, document revisions, acceptance notes and clear service ownership.

Use a cleanroom pass box placement review to map material routes, protect working zones and coordinate wall-opening decisions.

Prepare a cleanroom pass box RFQ checklist with transfer needs, room information, utilities, evidence requests and a clear responsibility matrix.

Plan biological safety cabinet placement around room workflow, access, utilities, service responsibilities, approval records and Boka review support.

Prepare a biological safety cabinet RFQ checklist with application evidence, room information, document requests, scope boundaries and Boka review support.
Plan a Class 100 horizontal laminar flow cabinet project with workflow, room, filtration, documentation and Boka review support.

Plan a biological safety cabinet project with application details, room review, documentation, scope and Boka support for a clear customer decision.

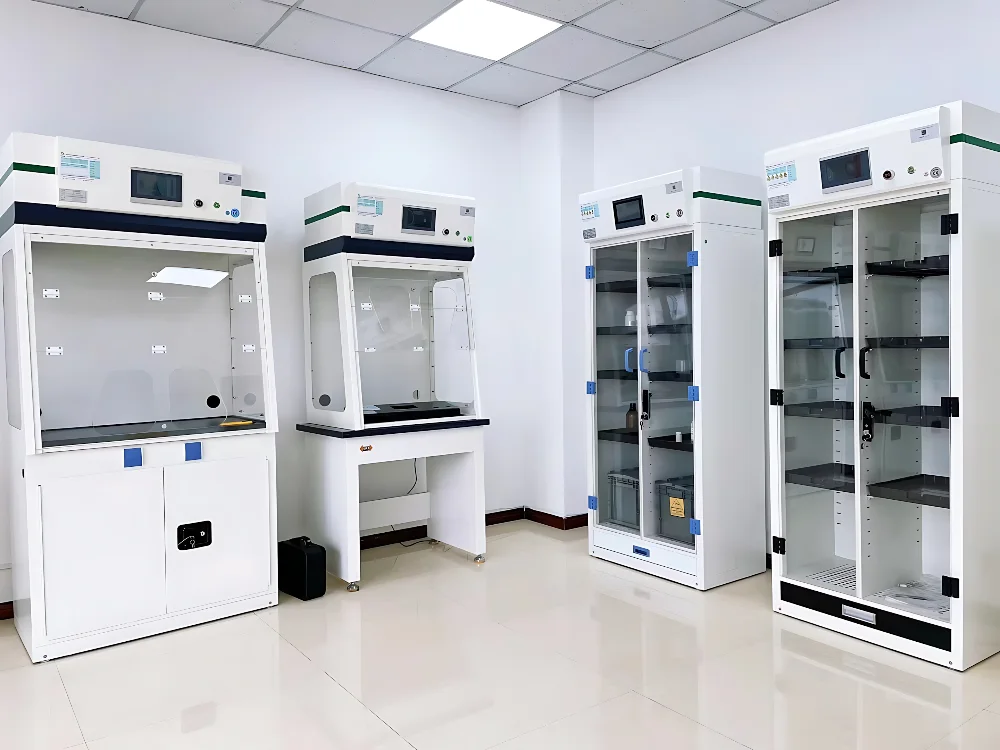
Plan laboratory chemical segregation with storage groups, room layout, cabinet selection, responsibility records and Boka project review support.

Compare laboratory safety cabinets by intended use, room location, verified product information and a clear project responsibility record.

Flammable liquid storage planning with inventory review, cabinet selection, room workflow, documentation and Boka support.
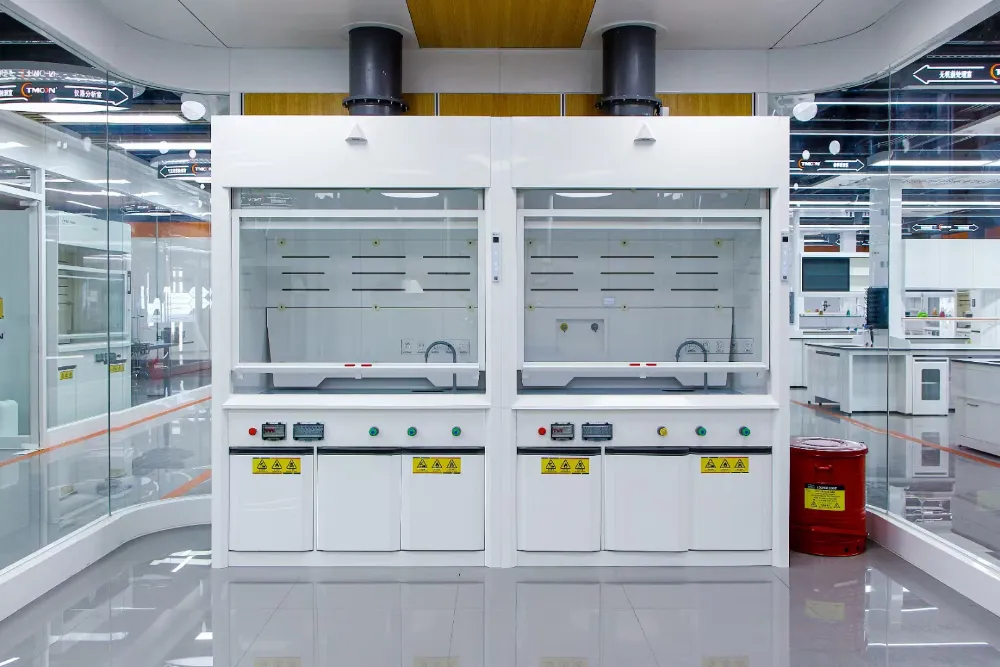
Specify fume hood sash, controls, airflow monitoring, alarms, building interfaces and Boka support for project review.
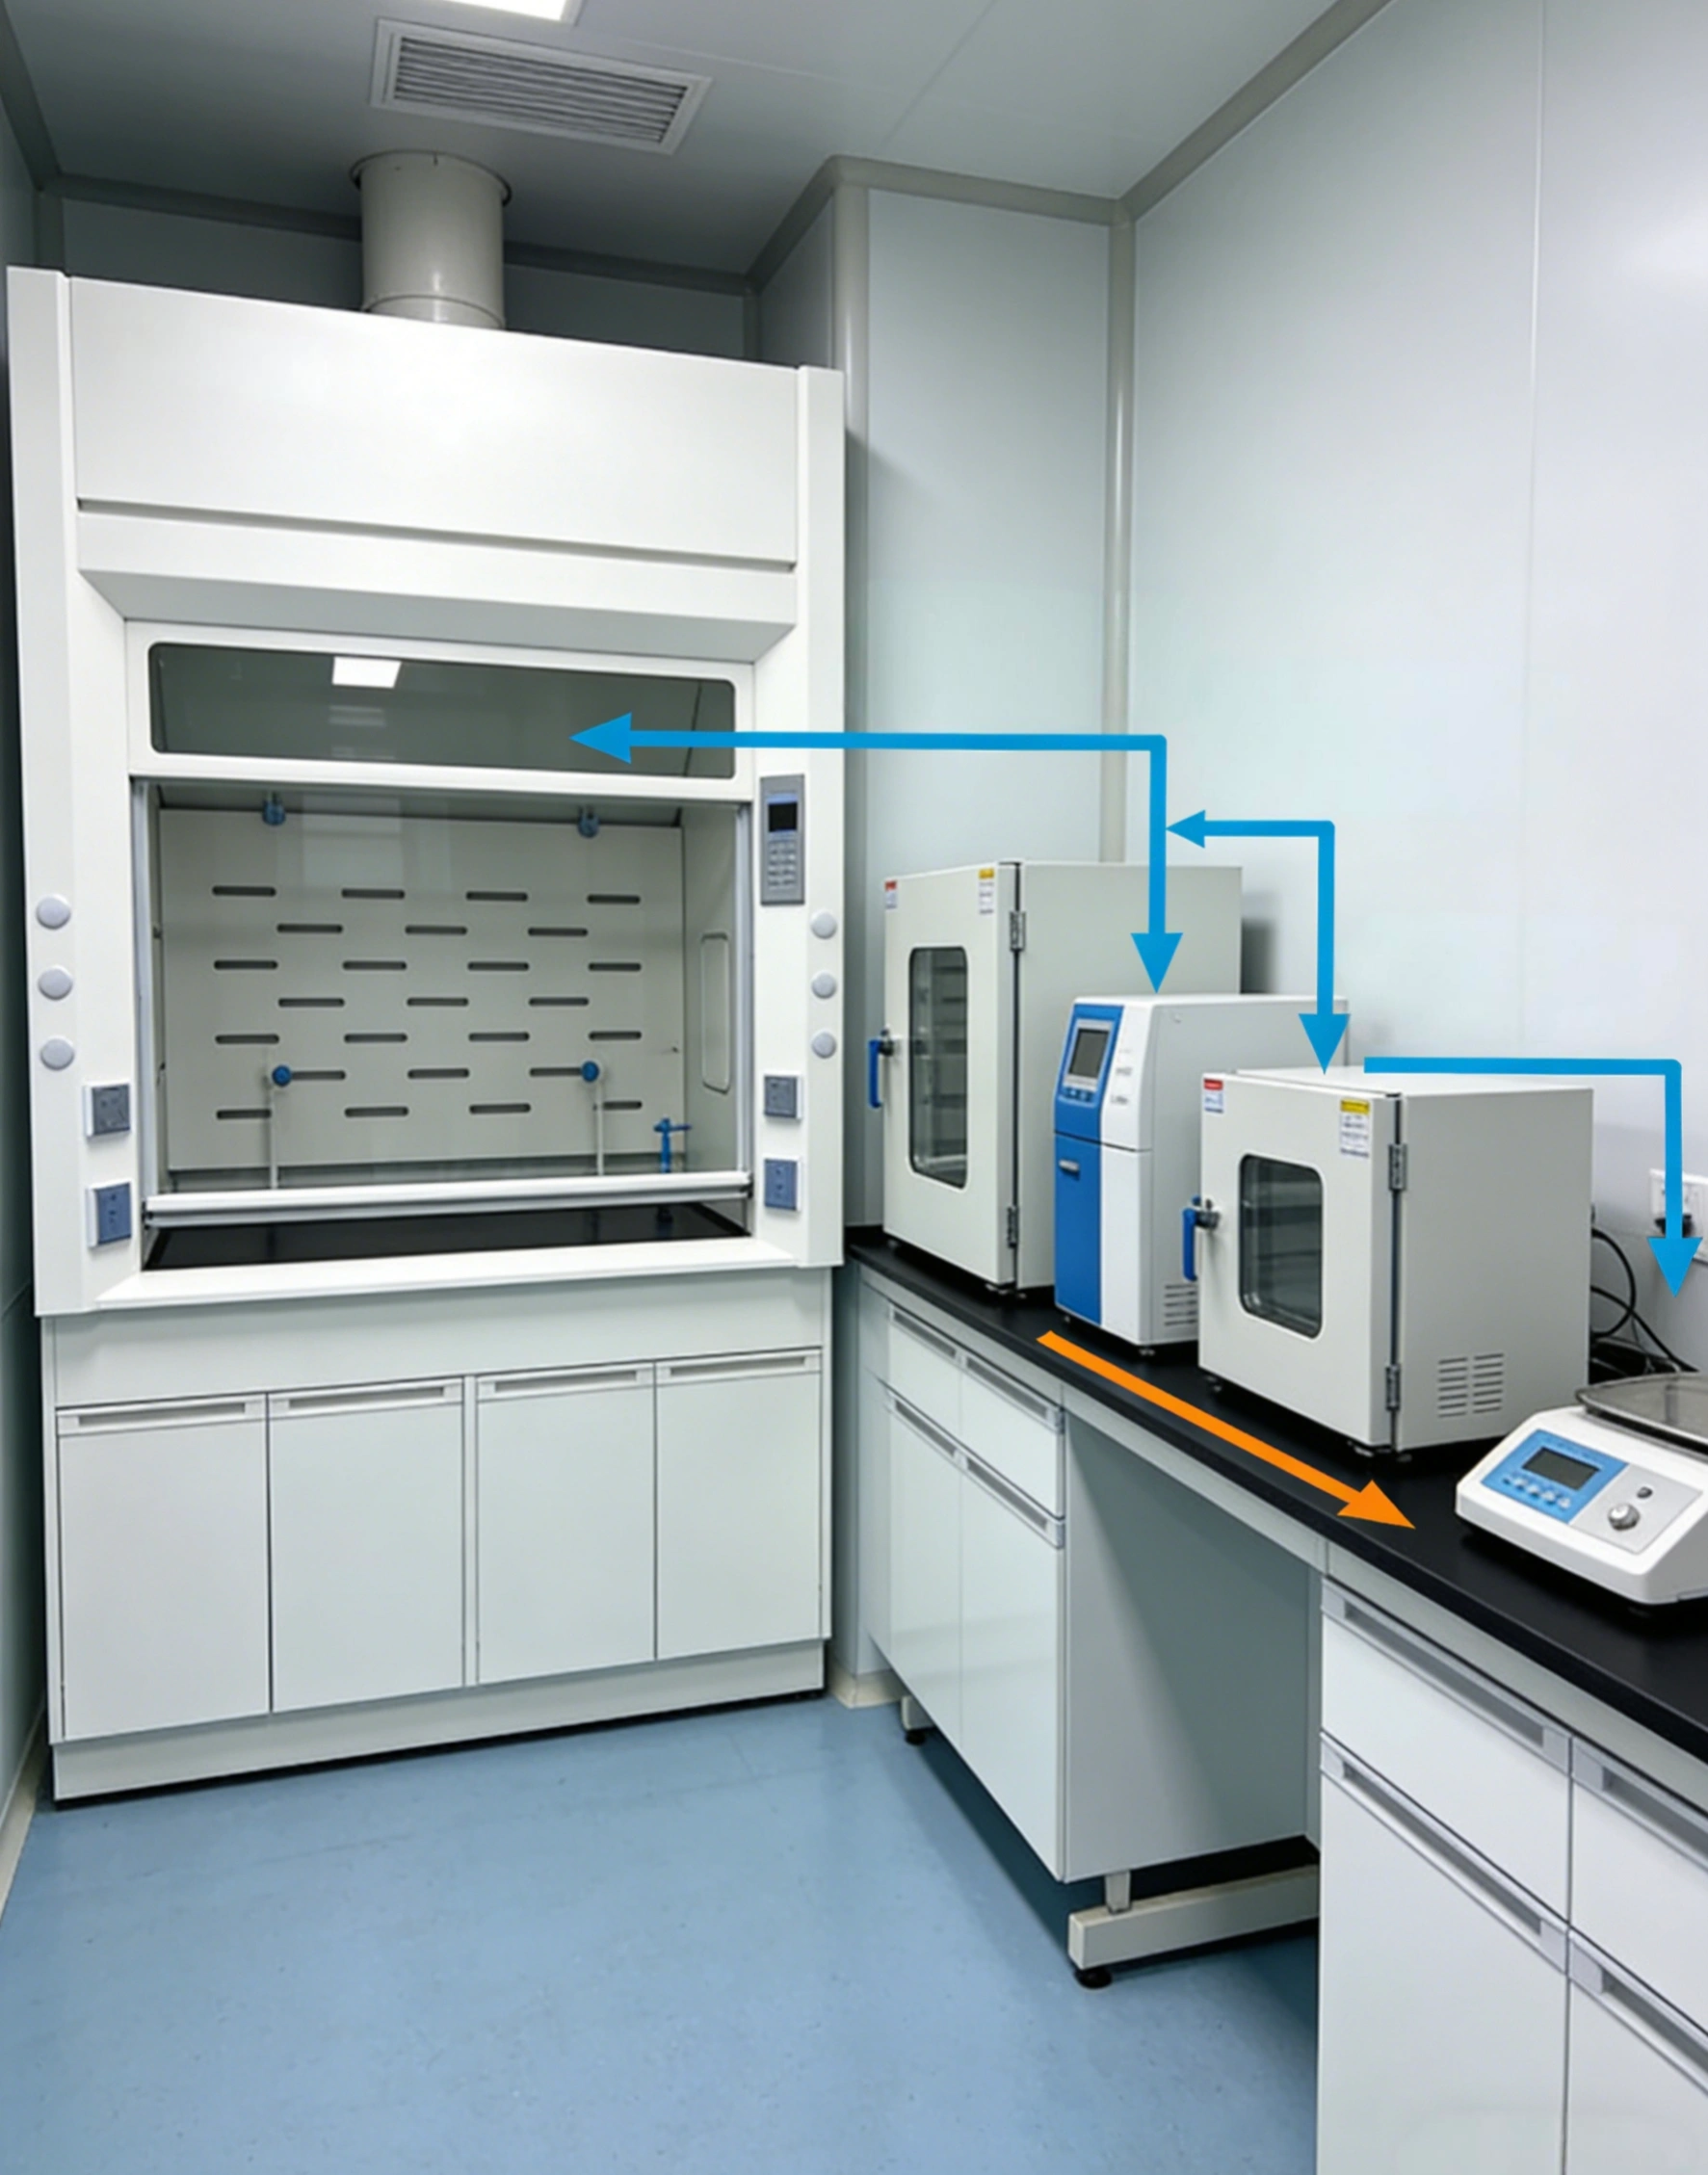
Review fume hood placement, room airflow, access, exhaust, utilities and Boka coordination before finalizing a lab layout.
Prepare a laboratory fume hood specification with the process, chemicals, room, exhaust, controls, utilities and documentation needed for a comparable quotation.
Compare fixed vs mobile lab benches by workflow, utilities, equipment stability, room changes and project responsibility.
Plan lab bench dimensions and clearances around task, users, equipment, utilities, service access and room workflow.